circa 1850, "J. Parson House," 2^-story, 4-bay frame building with gable roof and box cornice; first and second floor windows are 1/1 and 2/2 sash; half story is lit by eyebrow windows; exterior walls have been sheathed with asbestos shingles.
Contributing in the nomination
circa 1830; 2%-story, 4-bay frame double dwelling; gable roof is clad with standing seam tin and is pierced by two segmental dormers on the facade and rear; exterior walls have been covered with asbestos shingles.
Contributing in the nomination
circa 1835, "H. L. Peckard Estate"; 2^-story, 4-bay frame double dwelling; gable roof is clad with standing seam tin and is pierced by two segmental dormers on the facade; exterior walls are sided with weatherboard.
Contributing in the nomination
circa 1855; 2^-story, 3-bay, frame dwelling with gable roof and box cornice; 1/1 sash windows on first and second floors, eyebrow windows on upper floor, asbestos shingles cover weatherboard siding.
Contributing in the nomination
circa 1835, "W. R. Bright House"; 2-story, 5-bay, center-hall- plan, frame dwelling; gable roof with box cornice has two gable dormers front and rear; two brick interior end chimnies; aluminum siding and entrance portico are modern additions.
Contributing in the nomination
circa 1870; 2-story, 3-bay, side-hall-plan, frame dwelling; hipped roof has box cornice with cutwork brackets; facade door is framed by sidelights and transom; facade porch is supported by turned posts with cutwork brackets; weatherboard has been covered with aluminum siding.
Contributing in the nomination
circa 1885; 2-story, 3-bay frame dwelling with side wing; hipped roof has box cornice with cutwork brackets; facade porch extends around to side wing and is supported by turned posts with cutwork brackets; aluminuin siding covers the exterior walls.
Contributing in the nomination
circa 1850, "A. Davidson House"; 2^-story, 3-bay, side-hall-plan, frame dwelling with gable roof and molded box cornice; facade door is topped by a transom light; first and second floor windows have 1/1 sash replacements; upper floor has eyebrow windows; exterior walls are covered with asbestos shingles.
Contributing in the nomination
circa 1867; 2-story, 6-bay, frame double dwelling with gable roof and box cornice; 2/2 sash windows; right unit has hip-roofed porch supported by turned posts with cutwork brackets; left unit has modern one-bay entrance porch; aluminum siding covers the exterior walls.
Contributing in the nomination
circa 1920; designed by Gustav Stickley, illustrated in the February, 1912 issue of The Craftsman magazine; 1-story, L-plan, brick dwelling situated with one of the gable ends projecting from the facade; the roof is a very low-pitched gable with a king post truss in the facade gable; the walls are composed of rough-cast brick laid in running bond with a very gritty mortar; its windows are 6/6 sash set in pairs; a screened porch with massive square brick supports is located on the facade at the bend of the L.
Contributing in the nomination
circa 1900; 2^-story, frame, Queen Anne style dwelling; oblong plan with gable end facade and 2-story cross wing on NE side; hip-roofed porch with turned post supports and cutwork brackets extends the full length of the facade and continues around to the side wing; 2-story bay window on facade; exterior walls covered with weatherboard siding.
Contributing in the nomination
circa 1920; 1%-story, 3-bay, gable-roofed, frame dwelling with center door; facade entrance porch has gable roof supported by a pair of columns at each corner; 1/1 sash windows; weatherboard siding.
Contributing in the nomination
circa 1850; a row of worker's housing composed of three double dwellings; each building is a 2%-story, 4-bay, gable-roofed, frame structure with a full length facade porch and a two-story rear wing; 6/6 sash windows on first and second floors, eyebrow windows on upper floor; two of the buildings are covered with asphalt siding and one is stuccoed; two of the porches have square post supports, while the third has rock-faced concrete block columns and railing.
Contributing in the nomination
circa 1920; 1%-story, frame bungalow clad with red-stained wood shingles; main block has a shallowly-pitched gable roof with three smaller gables projecting from the facade; a porch with arched openings is contained under one of the gables.
Contributing in the nomination
circa 1900; a row of worker's housing composed of three brick buildings; the three units are similar in scale and detail, but differ in length; they measure three, four, and five bays across the facade; all have shallowly-pitched gable roofs with molded box cornices and dentil molding; all have full-length facade porches with supports made of rock-faced concrete block.
Contributing in the nomination
circa 1895; 2-story, gable-roofed, frame dwelling in cruciform plan; weatherboard siding; porch with turned post supports and cutwork brackets extends across facade and continues around to side wing.
Contributing in the nomination
circa 1895; 2-story, gable-roofed, frame dwelling in cruciform plan; porch with turned post supports and cutwork brackets extends across facade and continues around to side wing; aluminium siding.
Contributing in the nomination
circa 1880; 2-story, 6-bay, frame row of worker's housing; contains three units; continuous gable roof with box cornice; 4/4 sash windows and some 1/1 sash replacements; exterior covered with aluminium siding and asphalt shingles.
Contributing in the nomination
circa 1845; 2-story, 2-bay, gable-roofed frame dwelling; full length facade porch with square post supports and cutwork brackets along the cornice; asbestos shingle siding.
Contributing in the nomination
1870, "Christ Episcopal Church Rectory"; built by Isaac Ubil, a local builder; 2 1/2 story, T-plan, Gothic Revival brick dwelling with steeply-pitched cross-gable roof and projecting facade wing; a one-story bay window and a porch with an ornate cutwork cornice ornament the facade; bargeboard trim and gable aprons accent each of the gable ends.
Contributing in the nomination
circa 1865; 2-story, 3-bay, frame dwelling with facade central cross gable; gable roof has a moulded box cornice with cutwork brackets; facade cross gable has ornate apron; windows are 1/1 sash with moulded cornices; exterior walls are weatherboarded; two-story rear wing.
Contributing in the nomination
circa 1850; 2-story, 3-bay, side-hall-plan, frame dwelling with gable roof; the facade door has four recessed panels and a very narrow five-light transom; asphalt shingles cover the original weatherboard siding.
Contributing in the nomination
circa 1875; two attached frame dwellings with gable end facades; the eastern unit is a 2-story, 2-bay structure with a louvered panel in the gable; the western unit is a taller 2-story structure, 3 bays across, with an ornate gable apron; a shed-roofed porch with turned post supports and cutwork brackets extends across the facades of both units.
Contributing in the nomination
circa 1865; 2-story, 5-bay, gable-roofed, frame double dwelling; eastern unit is a three-bay, center hall block; western unit measures 2 bays across; an interior brick chimney is located on the common wall between the two units; exterior walls are covered with asbestos shingles and aluminum siding.
Contributing in the nomination
circa 1850; 2 1/2 story, 3-bay, side-hall-plan, frame dwelling with a gable roof and box cornice; first and second floor windows are 2/2 sash; upper floor has eyebrow windows; exterior walls are covered with asbestos shingles.
Contributing in the nomination
circa 1930, "St. Paul's Roman Catholic Church Rectory"; 2-story, 2-bay, gable-roofed, brick dwelling with a gable end facade; its 6/1 sash windows are arranged in pairs; the facade door is sheltered by a gabled hood with bracket supports.
Contributing in the nomination
circa 1860, "J. Ritch House"; 2-story, 2-bay, frame dwelling with gable roof and box cornice; 6/6 sash windows with 1/1 replacements on the facade; full length facade porch; exterior walls covered with asphalt siding.
Contributing in the nomination
1871; "Charles Ash House"; built by Isaac Ubil; 2 1/2 story, brick, second empire style dwelling; slate shingled mansard roof with moulded box cornice and segmental dormers; chimnies are topped by terra-cotta chimney pots; windows are 2/2 sash with heavily molded cornices; flat-roofed facade porch is supported by chamfered posts and is ornamented by a cutwork cornice with drop pendants.
Contributing in the nomination
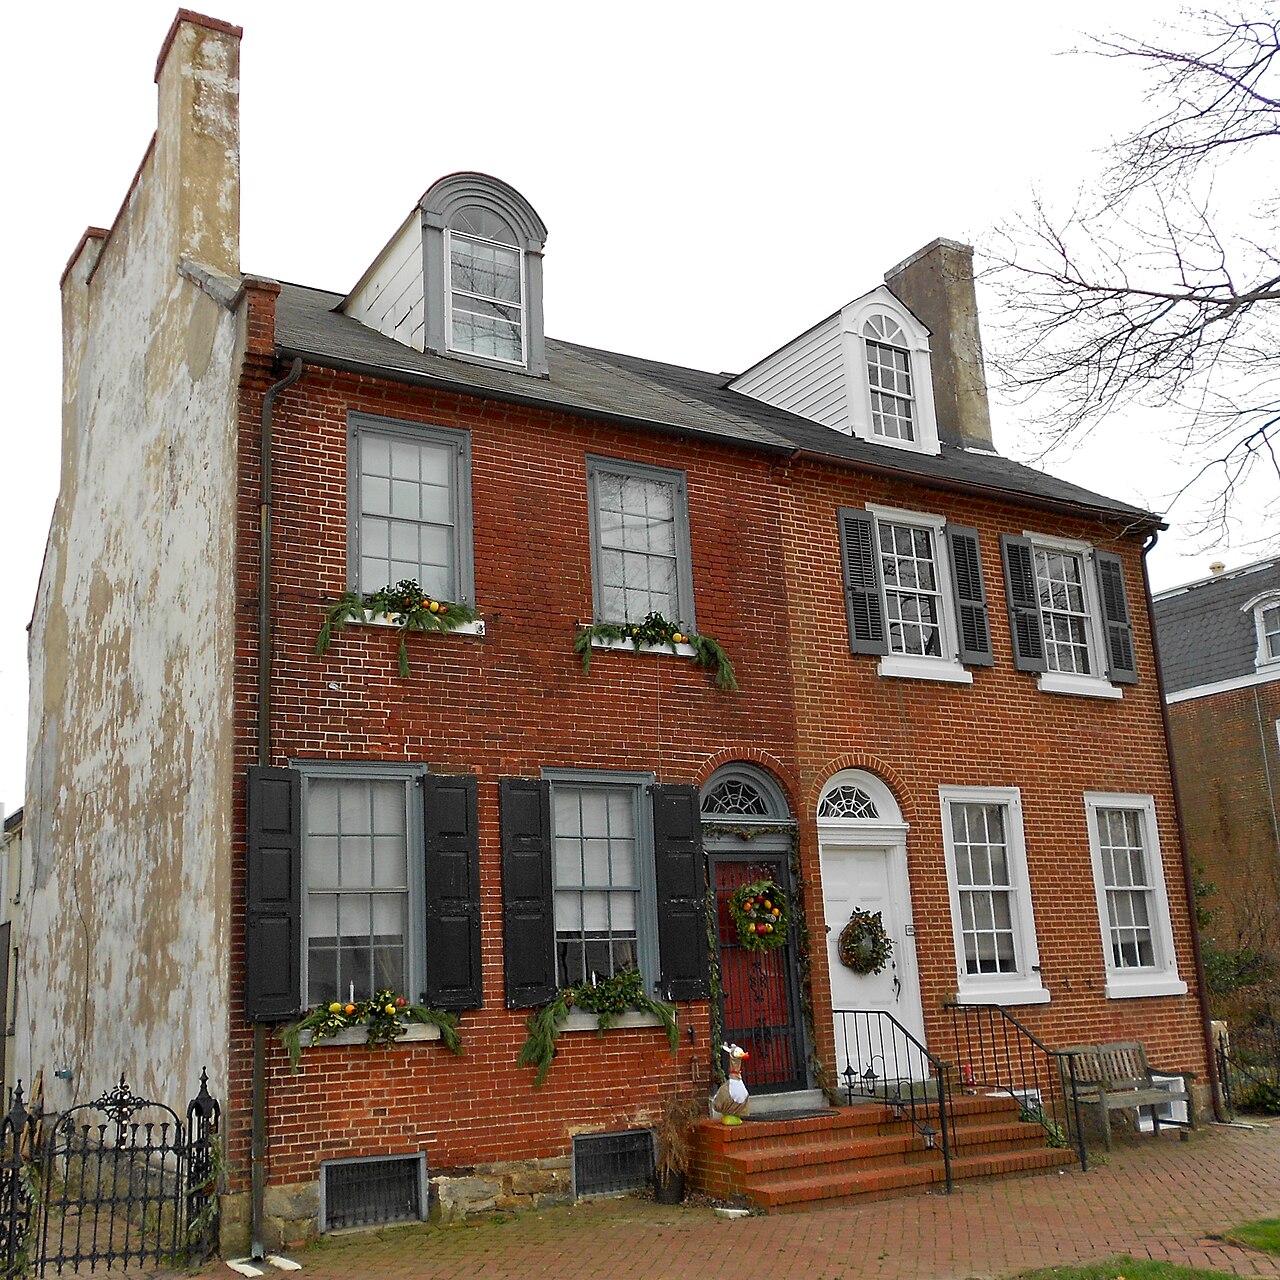
circa 1826, "Dunlap/Worrell House"; 2-story, brick, Federal style double dwelling; the building measures six bays across the facade, the two doors occupying the center bays; both doors have eight raised and moulded panels and a traceried semi-circular fanlight; the facade wall is laid in Flemish bond while the endwalls and rear are stuccoed common bond; the gable roof is pierced by two dormers front and rear, and is edged by a corbeled brick cornice; a .parapet chimney rises through both endwalls; the 6/6 sash windows have paneled; shutters on the first floor and louvered shutters on the second floor.
Contributing in the nomination
circa 1850; 2 1/2 story, 3-bay, side-hall-plan, frame dwelling; shallowly-pitched gable roof has a molded box cornice with ornate cutwork brackets; first and second floor windows are 6/6 sash with recessed 3-panel shutters on the first floor and louvered shutters on the second floor; eyebrow windows light the upper story; the 4-panel facade door is set within a paneled recess and is topped by a transom light; the exterior walls have been covered with asbestos shingles.
Contributing in the nomination
circa 1850; 2 1/2 story, 3-bay, side-hall-plan, frame dwelling; shallowly-pitched gable roof has molded box cornice; first and second floor windows are 6/6 sash with some 1/1 sash replacements; eyebrow windows light the upper story; the facade door has two recessed vertical panels and is topped by a transom light; the original weatherboard siding has been covered with asphalt siding; the facade porch supports are made of molded concrete blocks.
Contributing in the nomination
circa 1830; 2-story, 5-bay, gable-roofed, frame double dwelling; eastern unit is two bays wide, western unit is three bays wide; windows are 6/6 sash with some 2/2 sash replacements; a gable dormer is located on the facade of the three-bay unit; the exterior walls are covered with stucco on the facade and with asbestos shingles on the sides and rear.
Contributing in the nomination
circa 1850; 2 1/2 story, 3-bay, frame dwelling; shallowly-pitched gable roof has box cornice and brackets; first and second floor windows are 6/6 and 2/2 sash; the upper story has eyebrow windows; the exterior walls are weatherboarded, at the upper story the boards are laid flush; full length facade porch.
Contributing in the nomination
circa 1840; 2 1/2 story, 3-bay, side-hall-plan, frame dwelling with gable roof; one gable dormer is located at the center of the facade; modern porch extends across full length of facade and continues around to NE endwall; exterior walls are covered with aluminium siding.
Contributing in the nomination
circa 1840; 2-story, 3-bay, side-hall-plan, frame dwelling with gable roof; one gable dormer is located at the center of the facade; windows are 6/6 sash; transom light above facade door; exterior walls are sided with weatherboard.
Contributing in the nomination
circa 1880; 2 1/2 story, 4-bay, frame, double dwelling; each unit measures 2 bays across with the. two doors located on the end bays; first and second floor windows are 6/6 sash with some 2/2 sash replacements; upper story has eyebrow windows; gable roof is edged by a molded box cornice; facade is covered with German siding; side and rear elevations are covered with weatherboard.
Contributing in the nomination
circa 1860; 2-story, 5-bay, center-hall-plan, frame dwelling with gable roof; molded panel facade door with transom light above, exterior walls are covered with asbestos shingles.
Contributing in the nomination
circa 1850; 2 1/2 story., 4-bay, frame, double dwelling with gable roof; each unit is two bays wide with the door occupying the outer bay; first and second floor windows are 2/1 sash replacements, upper story has eyebrow windows, exterior walls are covered with aluminum siding.
Contributing in the nomination
circa 1860, "Mrs. Rouns House"; 2-story, 2-bay, gable- roofed, frame dwelling; full length facade porch is supported by turned posts; exterior walls have recently been sided with wood shingles.
Contributing in the nomination
circa 1860; 2-story, 6-bay, frame, double dwelling with gable roof; each unit measures 3 bays across, with the door occupying the outer bay; a porch with turned post supports extends across the full length of the facade and continues around the SW endwall; asphalt shingles cover the weatherboard siding.
Contributing in the nomination
circa 1895; 2-story, 3-bay, side-hall-plan, frame dwelling; gable roof has molded box cornice; windows are 6/6 and 2/2 sash; 4-panel facade door has a transom light above; porch with turned post supports extends across full length of facade; exterior walls are covered with aluminum siding.
Contributing in the nomination
circa 1850, "W. C. Robertson House"; 2 1/2 story, 3- bay, side-hall-plan, frame dwelling; gable roof is clad with standing seam tin and is edged with a box cornice; first and second floors have 6/6 sash windows; upper story has eyebrow windows; facade door is topped by a transom light; porch with turned post supports and cutwork brackets extends across the full length of the facade; exterior walls are covered with aluminum siding.
Contributing in the nomination
circa 1850; 2%-story, 3-bay, side-hall-plan, frame dwelling; gable roof is clad with tin; molded box cornice is accented by a frieze with applied cutout ornaments; first and second floor windows are 6/6 sash; upper floor has eyebrow windows; paneled facade door is topped by a transom light; a porch with box cornice and square post supports extends across the full length of the facade; exterior walls are sided with weatherboard.
Contributing in the nomination
circa 1865, "W. S. Skane House"; 2-story, 3-bay, side- hall-plan, frame dwelling with gable roof and box cornice; 6/6 sash windows; exterior walls are covered with asphalt shingles; aluminum awning extends across 2 bays of facade.
Contributing in the nomination
circa 1875; 2-story, 3-bay, side-hall-plan, frame dwelling with cross gable roof and bargeboard trim; 2/2 and 6/6 sash windows; facade door is topped by a transom light; shed-roofed porch extends across 2 bays of the facade; aluminum siding sheathes the original weatherboard.
Contributing in the nomination
circa 1850, "John Ash House"; 2^-story, 3-bay, Greek Revival style, side-hall-plan, brick dwelling; shallowly-pitched gable roof has a molded box cornice and bracketed frieze; 6/6 sash windows on first and second floors; eyebrow windows on upper floor; first floor windows have recessed panel shutters while the second floor windows have louvered shutters; the facade door has six recessed panels and is surrounded by sidelights and a transom light; one- bay entrance portico is supported by two clusters of colonettes; one-story brick doctor's office added to northeast endwall circa 1895; frame wing that was used as a pharmacy was added to rear of office circa 1900; cast iron fence borders southeast edge of property.
Contributing in the nomination
circa 1925; 1-story, 3-bay, stuccoed frame bungalow with clipped gable roof.
Contributing in the nomination
Circa 1849, Greek Revival brick building; the nomination records a rear wing constructed as living quarters circa 1900 and another wing for a vault circa 1915.
Contributing in the nomination
circa 1840, "Polk/Henry House"; 3-story, 5-bay, center- hall, Greek Revival style, frame dwelling; shallowly-pitched hipped roof is clad with standing seam tin and is edged by a molded box cornice; first and second floor windows are 6/6 sash, third floor windows are 3/3 sash; the facade entrance has a recessed panel door that is surrounded by sidelights and a transom light and sheltered by a classical portico; the original weatherboard siding has been covered with asbestos shingles, however, the giant order corner pilasters remain exposed.
Contributing in the nomination
circa 1835, "P. Carl House"; 3-story, 3-bay, side-hall- plan, Federal style brick dwelling; shallowly-pitched gable roof has a molded box cornice; facade door is topped by a semi-circular fanlight; doors and window sash have been replaced.
Contributing in the nomination
circa 1830, "H. Ogle House"; 2-story, 2-bay, Federal style brick dwelling; the gable roof is edged by a corbeled brick cornice and has a segmental dormer on its facade side; the facade door is topped by a semi- circular fanlight; doors and window sash have been replaced.
Contributing in the nomination
circa 1860, "C. Forbes House"; 2-story, 2-bay, frame dwelling with gable roof and box cornice; windows are 6/6 sash; aluminum siding covers original weatherboards.
Contributing in the nomination
circa 1830, "G. Cleaver/F. Dunlap House": 2-story, 4-bay, Federal style brick double dwelling with gable roof and corbeled brick cornice; each unit measures two bays across with the doors occupying the two end bays; all windows are 6/6 sash with paneled shutters on the first floor and louvered shutters on the second floor; two gable dormers pierce both the facade and rear of the roof; both doors are topped by semi-circular fanlights.
Contributing in the nomination
circa 1850, "Barnes House"; 2-story, 3-bay, center-hall- plan, Greek Revival style frame dwelling; shallowly-pitched hipped roof has a box cornice with modillion blocks; windows are 6/6 sash with recessed panel shutters on the first floor and louvered shutters on the second floor; the recessed-panel facade door is surrounded by sidelights and a transom light; a classical portico shelters the facade door; exterior walls are sided with weatherboard.
Contributing in the nomination
circa 1860, "Mrs. Strokes House"; 2-story, 5-bay, frame, double dwelling with saltbox roofline; the southwest unit measures 2 bays across while the northeast unit measures 3 bays across; the doors are located in the two center bays; the windows are 6/6 sash with some 2/2 sash replacements; the exterior walls are sided with weatherboard.
Contributing in the nomination
circa 1875; 2-story, 5-bay, gable-roofed, frame, double dwelling; gable roof is accented with cutwork brackets at the cornice line; windows are 6/6 sash with some 2/2 and 1/1 sash replacements; the facade door is topped by a transom light and is sheltered by a modern porch; the exterior walls are sided with weatherboard, however, the northeastern half of the building has been covered with asphalt siding.
Contributing in the nomination
circa 1860, "E. 0. Niel House"; 2-story, 5-bay, gable- roofed, frame, double dwelling; southwest unit measures three bays across, north- east unit measures two bays across; the doors are located in the two end bays; windows are 6/6 sash with some 2/2 sash replacements; the exterior walls are covered with asphalt shingles and perma-stone.
Contributing in the nomination
circa 1850, "J. Kern House"; 2^-story, 3-bay, side-hall- plan, Greek Revival style, frame dwelling; its shallowly-pitched gable roof has a dentilated frieze at the cornice line; first and second floor windows are 6/6 sash; eyebrow windows light the upper story; the facade door is a modern replace- ment that is framed by half-round pilasters and a pediment; the exterior walls are sided with weatherboard.
Contributing in the nomination
circa 1875; 2-story, 4-bay, gable-roofed, frame double dwelling; each unit measures two bays across with the two doors located on the end bays; the windows are 1/1 sash replacements; the exterior walls are covered with asphalt siding.
Contributing in the nomination
circa 1860, "H. Bredemir House"; 2-story, 2-bay, gable- roofed, frame dwelling; windows have 1/1 sash replacements; weatherboard has been covered with aluminum siding.
Contributing in the nomination
circa 1860; 2%-story, 3-bay, side-hall-plan, frame dwelling; shallowly-pitched gable roof is edged by a box cornice with brackets; first and second floor windows are 2/2 sash, the upper story is lit by eyebrow windows; the facade door is a late nineteenth century replacement; a porch with turned post supports and cutwork brackets extends across the full length of the facade; the exterior walls are covered with asbestos shingles.
Contributing in the nomination
circa 1860, "F. 0. Niel House"; 2%-story, 3-bay, side-hall- plan, frame dwelling; gable-roof is edged by a box cornice with brackets; first and second floor windows are 2/2 sash, upper story is lit by eyebrow windows; the facade door is topped by a transom light; a porch with turned post supports extends across the full length of the facade; the exterior walls are sided with weatherboard.
Contributing in the nomination
circa 1920; 1^-story, gable-roofed, frame bungalow; enclosed facade porch; exterior walls are covered with aluminum siding.
Contributing in the nomination
circa 1900; 2-story, gable-roofed, L-plan, frame dwelling with gable end facade; a porch extends across the southeast and southwest sides of the facade wing; the exterior walls are sided with weatherboard.
Contributing in the nomination
circa 1900; 1^-story, frame dwelling with cross-gable roof; full length facade porch has been enclosed; exterior walls are covered with asphalt siding.
Contributing in the nomination
circa 1900; 2^-story, 3-bay, frame dwelling with gable end facade; gable roof has a plain box cornice with partial returns; windows are 2/2 sash; a porch with turned post supports and cutwork brackets extends across the full length of the facade; the exterior walls are sided with weather- board.
Contributing in the nomination
circa 1900; 2-story, 2-bay, frame dwelling with gable end facade; clipped gable roof has a plain box cornice with partial returns; windows are 2/2 sash; exterior walls covered with asphalt siding.
Contributing in the nomination
circa 1890; 2-story, 3-bay, frame dwelling with gable end facade; the gable roof has a molded box cornice and an ornate gable apron on the facade; windows are 6/6 sash; the four-panel facade door is topped by a transom; a porch with turned post supports extends across the facade; weather- board siding covers the exterior walls.
Contributing in the nomination
circa 1880; 2-story, 5-bay, gable-roofed, frame double dwelling; northeast unit measures 2 bays across and southwest unit measures 3 bays across; the doors are located in the two end bays; windows are 6/6 sash with some 1/1 sash replacements; the exterior walls are covered with aluminum siding.
Contributing in the nomination
circa 1875; 2-story, 3-bay, side-hall-plan, frame dwelling with facade cross gable; gable roof on main block has molded box cornice with partial returns; windows are 2/2 sash; a porch with turned post supports and cutwork brackets extends across the full length of the facade; exterior walls are sided with weatherboard; rear additions date from late nineteenth century through early twentieth century.
Contributing in the nomination
circa 1850, "J. Mulligan House"; 2^-story, 3-bay, side-hall-plan, frame dwelling with 2-story rear wing; its hipped roof is edged by a molded box cornice with a bracketed frieze; first and second floor windows are 6/6 sash, the upper story is lit by eyebrow windows; the four-panel facade door is topped by a transom light; its exterior walls have been covered with aluminum siding.
Contributing in the nomination
circa 1850, "H. McMann House"; 2^-story, 2-bay, gable-roofed, frame dwelling; first and second floor, windows are 6/6 sash, the upper story is lit by eyebrow windows; its full-length facade porch has been enclosed and its exterior walls have been covered with asbestos shingles.
Contributing in the nomination
circa 1880; 2-story, 3-bay, center-hall-plan, frame dwelling; its hipped roof is clad with standing seam tin and is edged by a molded box cornice; both interior end chimnies are capped with terra-cotta chimney pots; all windows are 2/2 sash; the exterior walls are covered with aluminum siding.
Contributing in the nomination
circa 1850; 2%-story, 3-bay, side-hall-plan, frame dwelling with 2-story rear wing; its gable roof is clad with standing seam tin and is edged by a molded box cornice; first and second floor windows are 6/6 sash, the upper story is lit by eyebrow windows; a porch with square column cupports extends across the full length of the facade; the exterior walls have been covered with aluminum siding.
Contributing in the nomination
circa 1860; 2-story, 3-bay, side-hall-plan, frame dwelling with gable roof; windows are 1/1 sash replacements; the exterior walls have been covered with asphalt shingles.
Contributing in the nomination
circa 1860; 2-story, 3-bay, side-hall-plan, frame dwelling with gable roof; windows are 1/1 sash replacements; the exterior walls have been covered with asphalt shingles.
Contributing in the nomination
circa 1900; 2-story, 2-bay, frame dwelling with shallowly- pitched gable roof; windows are 1/1 sash; partial-length facade porch appears to be an addition; the exterior walls have been covered with aluminum siding.
Contributing in the nomination
circa 1860; 2-story, 2-bay, gable-roofed, frame dwelling; windows are 2/2 sash; exterior walls have been covered with aluminum siding.
Contributing in the nomination
circa 1915, "Armstrong House"; built by Mr. Armstrong; 1^- story,. gable-roofed, frame bungalow with a large shed-roofed dormer on both the facade and rear elevations; exterior walls are sided with weatherboard.
Contributing in the nomination
circa 1850; "Captain George Maxwell House"; 2-story, 5-bay, frame dwelling with a 3-story recessed center pavillion; hipped roof is edged with a box cornice; windows are 6/6 sash; a one-bay entrance porch on square column supports shelters the facade door; the southwest endwall has a full length porch with a bellcast roof; the interior is decorated with ornate plaster moldings; aluminum siding covers the original weatherboards; this house was built National Bank.
Contributing in the nomination
circa 1900, "Edwin Reybold House"; 2-story, hip-roofed, frame, Queen Anne style dwelling with a half-hexagonal corner tower and three porches; asbestos shingles cover the original weatherboard siding, however, the gable aprons, brackets, decorated frieze, and other trim is intact.
Contributing in the nomination
circa 1830, "Hall/Dunlap House"; 3 attached Federal style brick dwellings, 2 stories in height; 2 of the units measure 2 bays across, the last unit measures 3 bays across; windows are 6/6 sash with some 2/2 and 1/1 sash replacements; all 3 units have a semi-circular fanlight above the facade door; the continuous gable roof has a corbeled brick cornice; 3 gable dormers pierce the front side of the roof.
Contributing in the nomination
circa 1865, "R. Polk Estate"; 2-story, 3-bay, side-hall-plan, frame dwelling with hipped roof; exterior walls are sided with weatherboard; a porch with square post supports extends across the full length of the facade.
Contributing in the nomination
circa 1875; 2-story, 3-bay, side-hall-plan, frame dwelling with gable roof and box cornice; windows are 2/2 sash with louvered shutters on the facade; a porch with square post supports extends across the full length of the facade; the exterior walls are covered with weatherboard and aluminum siding.
Contributing in the nomination
circa 1850, "Mrs. Burginer House"; 2%-story, 3-bay, frame dwelling with gable roof and box cornice; first and second floor windows are 6/6 sash, the upper story is lit by eyebrow windows; the exterior walls are covered with asbestos shingles.
Contributing in the nomination
circa 1860, "William Mullin House"; 2-story, 3-bay, side-hall- plan, frame dwelling; its shallowly-pitched hipped roof has a molded box cornice with large brackets situated along a wide frieze; the windows are 2/2 sash with paneled shutters at the first floor; the facade door is surrounded by sidelights and a transom light; weatherboard siding sheathes the exterior walls.
Contributing in the nomination
circa 1895; 2-story, 5-bay, center-hall-plan, frame dwelling with facade central cross-gable; windows are 2/2 sash, a hip- roofed porch with a cross gable above the entrance extends across three bays of the facade.
Contributing in the nomination
1913; built by Mr. Miller as a wedding gift for his daughter; 1^-story, 5-bay, hip-roofed, frame bungalow; a full-length facade porch is incorporated under the hipped roof, supported by four columns on brick pedestals; its windows are 1/1 sash; the exterior walls are sided with weatherboard.
Contributing in the nomination
circa 1880; 2%-story, 3-bay, side-hall- plan, frame dwelling; its hipped roof has a box cornice with cutwork brackets; first and second floor windows are 2/2 sash, the upper story is lit by eyebrow windows; a porch with turned post supports and cutwork brackets extends across the full length of the facade and continues around to the northeast endwall; the exterior walls are sided with weatherboard.
Contributing in the nomination
circa 1910; 1-story, 3-bay, gable-roofed, frame bungalow with brackets at the gable ends; the windows are paired 1/1 sash; the facade porch is supported by four, square paneled columns; weather- board covers the exterior walls.
Contributing in the nomination
circa 1870; 2^-story, 3-bay, side-hall-plan, frame dwelling; shallowly-pitched gable roof has a molded box cornice with cutwork brackets; first and second floor windows are 6/6 sash, the upper story is lit by eyebrow windows; a porch with turned post supports and cutwork brackets extends across the full length of the facade; asbestos shingles cover the original weatherboard siding.
Contributing in the nomination
1917; built by William Jester; 2-story, 3-bay, gable- roofed brick dwelling with a gable wing projecting from the facade.
Contributing in the nomination
circa 1890; 2^-story, hip-roofed, frame dwelling with a bay window on the facade; its windows are irregularly spaced 1/1 sash; a porch with a box cornice and square post supports extends across the full length of the facade; the exterior walls are covered with aluminum siding.
Contributing in the nomination
circa 1880; 2-story, L-plan frame dwelling with steeply-pitched gable roof; porches with turned post supports and cutwork brackets are located on the east and west sides of the building; the exterior walls have been covered with asbestos shingles, however, the gables retain their decorative wood shingles.
Contributing in the nomination
circa 1885; 2^-story, T-plan, gable-roofed, frame dwelling with gable dormers and facade bay window; a porch with a molded box cornice and square post supports extends across part of the facade; the exterior walls are sided with weatherboard.
Contributing in the nomination
circa 1915; 2^-story, hip-roofed, frame, Queen Anne style dwelling; the design was chosen from a plan book; its hipped roof is intersected by several cross-gables and dormers; the facade is highlighted by a bay projection and a two-tiered porch; the exterior walls have been covered with aluminum siding.
Contributing in the nomination
circa 1930; 1^-story, 3-bay, frame bungalow with a full- length facade porch under the gable overhang; a three-bay shed dormer is located at the center of the facade; the exterior walls are stuccoed.
Contributing in the nomination
circa 1875; 2%-story, T-plan, frame, Second Empire style dwelling with slate-shingled Mansard roof; windows are 2/2 sash with molded cornices and shutters; exterior walls are sided with weatherboard.
Contributing in the nomination
circa 1830; "Carl/Homan House"; 2-story, 4-bay, Federal style, brick double dwelling; the gable roof is clad with standing seam tin and is pierced by two segmental dormers on the facade; both facade doors are topped by semi-circular fanlights; a hip-roofed porch with Doric column supports extends across the facade of the southwestern unit.
Contributing in the nomination
circa 1850, "Mesick House"; 2^-story, 3-bay, side-hall-plan, frame dwelling; its shallowly-pitched gable roof has a plain box cornice; the first floor windows are 2/2 sash, the second floor windows are 6/6 sash, and the upper story is lit by eyebrow windows; the exterior walls are sided with weather- board.
Contributing in the nomination
circa 1870; 2^-story, 3-bay, side-hall-plan, frame dwelling with gable roof and box cornice; first and second floor windows are 2/2 sash, the upper story is lit by eyebrow windows; a porch extends across the full length of the facade; the exterior walls are sided with weatherboard.
Contributing in the nomination
circa 1860; 2%-story, 3-bay, side-hall-plan, frame dwelling; its gable roof has a box cornice with a bracketed frieze below; a porch with square post supports extends across the full length of the facade; the exterior walls are covered with asphalt siding.
Contributing in the nomination
circa 1920; 1-story, gable-roofed, T-plan, frame dwelling with facade porch; windows are 6/6 sash; the exterior walls are covered with asbestos shingles.
Contributing in the nomination
circa 1920; 1-story, 3-bay, "shotgun plan" frame dwelling with gable roof; windows are 6/6 sash with molded dripboards; the exterior walls are sided with weatherboard; the facade porch is supported by turned posts.
Contributing in the nomination
circa 1880; 3-story, 6-bay, gable-roofed, frame double dwelling; the facade doors are located in the two center bays; the first and second floor windows are 6/6 sash while the third floor windows are 2/2 sash; a hip-roofed porch extends across the four center bays of the facade; the exterior walls are covered with asbestos shingles.
Contributing in the nomination
circa 1850, "C. Biggar House"; 2%-story, 3-bay, side-hall-plan, frame dwelling with gable roof; the windows are 6/6 sash; its full-length facade porch is ornamented with cutwork brackets; the exterior walls are covered with aluminim siding.
Contributing in the nomination
circa 1835, "J. B. Henry House"; 2-story, 3-bay, side-hall- plan, frame dwelling; its gable roof is pierced by one gable dormer on the facade; the windows are 6/6 sash; asphalt shingles cover the exterior walls.
Contributing in the nomination
circa 1830, "McClime/McIntire House"; 2-story, 6-bay, gable-roofed, brick, double dwelling; the facade doors are located in the two center bays topped by fanlights; the facade wall is laid in flemish bond while the sides and rear are laid in commond bond; the roof has a molded box cornice and two segmental dormers on the facade; a parapet chimney is decorated with a glazed header losenge in its brickwork; the windows are 6/6 sash with several 2/2 sash replacements; a flat-roofed porch with square column supports extends across the full length of the facade.
Contributing in the nomination
circa 1860; "Hunter/Cooper House"; 2-story, 4-bay, frame double dwelling now used as commercial structure; its gable roof has a molded box cornice and a brick interior chimney rising through each endwall; the exterior walls are covered with aluminum siding.
Contributing in the nomination
circa 1850, "Barr House": 2^-story, 3-bay, side-hall-plan, frame dwelling; its gable roof has a molded box cornice with a dentil frieze; the first and second floor windows are 6/6 sash, the upper story is lit by eyebrow windows; a shed-roofed porch extends across the full length of the facade; the exterior walls are covered with aluminum siding.
Contributing in the nomination
circa 1880, "George Money House"; 2-story, L-plan, frame dwelling; its cross-gable roof has an exposed rafter end cornice; the windows are 2/2 sash; a porch with turned post supports and cutwork brackets is located in the bend of the ell on the facade; asbestos shingles cover the original weatherboard siding.
Contributing in the nomination
circa 1828, "Van Hekle House"; 2-story, 4-bay, Federal style brick double dwelling; the facade doors are located in the two center bays and are topped by semi-circular fanlights; the windows are 6/6 sash with modern paneled and louvered shutters; the gable roof is pierced by two gable dormers and is edged by a corbeled brick cornice.
Contributing in the nomination
circa 1900; 2-story, 3-bay, side-hall-plan, frame dwelling with gable roof; windows are 2/2 sash; an enclosed full-length porch extends across the facade; the exterior walls are covered with asbestos shingles.
Contributing in the nomination
circa 1880; 2-story, 3-bay, brick dwelling with facade central cross gable; the roof is edged by a molded box cornice with brackets along the facade; all windows are 2/2 sash; a porch with turned post supports and cutwork brackets extends across the full length of the facade.
Contributing in the nomination
circa 1850; "E. D. Cleaver House"; 2^-story, 3-bay, hip- roofed dwelling; a 2-story frame wing on the north-east end of the facade was added in 1912 to serve as a doctor's office; the main block has an enclosed porch on the first floor of its facade, 4/4 sash windows on its second floor and eyebrow windows on its third floor; the roof is clad with tin and is edged by a molded box cornice with paired cutwork brackets; aluminum siding covers the exterior walls.
Contributing in the nomination
circa 1880; 2^-story, L-plan, gable-roofed Queen Anne style dwelling; a porch with turned post supports and cutwork brackets is located in the bend of the ell on the facade; the windows are spaced singly and in pairs; many of these sash windows are the type that consist of one large pane surrounded by multiple stained glass panes; a cross-gabled, rectangular bay projects from the facade endwall; the exterior walls are covered with asphalt siding; the interior retains its golden oak staircase.
Contributing in the nomination
circa 1900; 2%-story, 3-bay, Queen Anne style frame dwelling with a conical-roofed corner tower; the windows are ^ sash, several with stained glass upper panes; a porch with square post supports, a spindle cornice and an ornate railing extends across the full length of the facade; the exterior walls are covered with aluminum siding.
Contributing in the nomination
circa 1870; 2-story, 3-bay, side-hall-plan, frame dwelling with a hipped roof and molded box cornice; the facade door is surrounded by sidelights and a transom light; all windows are 2/2 sash; a flat-roofed porch with square post supports extends across the full length of the facade; its weatherboard has been covered with aluminum siding.
Contributing in the nomination
circa 1865; 2-story, 3-bay, side-hall-plan, frame dwelling; its hipped roof is clad with standing seam tin and has a box cornice with brackets; all windows are 2/2 sash with paneled shutters on the first floor and louvered shutters on the second floor; a hip-roofed porch with turned post supports and cutwork brackets extends across the full length of the facade; the exterior walls are sided with weatherboard; interior trim includes shouldered window surrounds and an original fireplace surround in the dining room.
Contributing in the nomination
circa 1865, "Weir House"; 2-story, 3-bay, side-hall-plan, frame dwelling with a shed roof; 2/2 sash windows; a porch with turned post supports extends across the full length of the facade and then continues around to the southwest side; the exterior walls are sided with weatherboard.
Contributing in the nomination
circa 1880; 2-story, 2-bay, frame dwelling with gable-end facade; its 6/6 sash windows are arranged symmetrically; a shed-roofed porch with turned post supports and cut-work brackets extends across the facade; asbestos shingles cover the exterior walls.
Contributing in the nomination
circa 1860, "A. Eddenfield House"; 2-story, 3-bay, side- hall-plan, frame dwelling with a gable roof and box cornice; the windows are ^ sash replacements; a shed-roofed porch with square post supports extends across the facade; asphalt siding covers the exterior walls.
Contributing in the nomination
circa 1860, "Ford House"; 2-story, 3-bay, side-hall-plan, frame dwelling with a gable roof and molded box cornice; the first floor windows are 4/4 sash, while those on the second floor are 6/6 sash; asbestos shingles cover the exterior walls.
Contributing in the nomination
circa 1900; 2-story, hip-roofed, Queen Anne style, frame dwelling with a cross-gabled bay window on the facade; windows are 1/1 sash; a semi-circular porch with a dentilated cornice, wooden columns, and a turned baluster railing is located at the western corner of the facade; aluminum siding covers the exterior walls.
Contributing in the nomination
circa 1900; 2^-story, 3-bay, frame dwelling with cross- gable roof; its molded box cornice has a full gable return on the facade; 1/1 sash windows spaced singley and in pairs light the building; several diamond- shaped windows accent the side elevations; its hip-roofed facade porch is supported by square posts with a square baluster railing; the exterior walls are sided with weatherboard.
Contributing in the nomination
circa 1900; 2^-story, 4-bay, frame dwelling with cross- gable roof and molded box cornice; 1/1 sash windows spaced singley and in pairs light the building; its hip-roofed facade porch is supported by three heavy square columns with a square baluster railing; the exterior walls are sided with weatherboard.
Contributing in the nomination
circa 1925; 1^-story, 3-bay, gable-roofed, frame bungalow with a large, gabled central facade dormer; a full-length facade porch is incorporated under the main roof of the house and is supported by battered, square columns on concrete block plinths; the windows are primarily 1/1 sash; weatherboard covers the exterior walls.
Contributing in the nomination
circa 1930; 1-story, 3-bay, brick dwelling with gable end facade; the roofline is emphasized by a heavy box cornice; its partial- length facade porch is supported by brick piers.
Contributing in the nomination
circa 1930; 1^-story, gable-roofed, frame dwelling with a bay window and a gabled entrance porch on the facade; all windows are 1/1 sash; the exterior walls are covered with asbestos shingles.
Contributing in the nomination
circa 1875; 2-story, 3-bay, gable-roofed frame dwelling with facade central cross gable and rear wing; the facade side-hall door is topped by a transom; the windows are 1/1 sash; German siding covers the exterior walls.
Contributing in the nomination
circa 1860, "Davidson House"; 2-story, 4-bay, gable- roofed, frame double dwelling with the facade doors located in the two center bays; the windows are 6/6 sash; aluminum siding covers the exterior walls.
Contributing in the nomination
circa 1860, "A. E. Davidson House"; 2-story, 2-bay, gable- roofed, frame dwelling that is attached to the neighboring house by its northeast endwall; the windows are all 1/1 sash replacements; aluminum siding covers the exterior walls.
Contributing in the nomination
circa 1860, "W. A. Newkirk House"; 2-story, 2-bay, gable- roofed, frame dwelling that is attached to the neighboring house by its south- west endwall; the windows are all 2/2 sash replacements; aluminum siding covers the exterior walls.
Contributing in the nomination
circa 1860, "Filand House"; 2-story, 3-bay, side-hall-plan, frame dwelling with gable roof and plain box cornice; the windows are 1/1 sash replacements; asphalt siding covers the exterior walls.
Contributing in the nomination
circa 1860, "Echard House"; 2-story, 3-bay, side-hall-plan, frame dwelling with a gable roof and molded box cornice; the windows are 2/2 sash; a transom light tops the facade door; asbestos shingles cover the exterior walls.
Contributing in the nomination
circa 1860, "Wm. Davidson House"; 2-story, 4-bay, gable- roofed, frame dwelling with a bay window on its southwest endwall; the windows are 6/6 sash; aluminum siding covers the exterior walls.
Contributing in the nomination
circa 1860, "Howe House"; 2-story, 3-bay, side-hall-plan, frame dwelling with gable roof; the windows are all 2/2 sash; asbestos shingles cover the original weatherboard siding.
Contributing in the nomination
circa 1845, "William VanHekle House"; 2-story, 3-bay, side- hall-plan, frame dwelling; its gable roof is edged by a box cornice with a full gable return on the northeast endwall; the windows are all 6/6 sash; the recessed-panel facade door is surrounded by sidelights and a transom; weather- board siding covers the exterior walls.
Contributing in the nomination
circa 1860, "Hacker/Cannan House"; 2-story, 2-bay, gable- roofed, frame dwelling; originally part of a double dwelling, the northeastern half has been torn down; its windows are 6/6 sash; the exterior walls are covered with asbestos siding.
Contributing in the nomination
circa 1850, "McCormick House"; 2^-story, 2-bay, gable- roofed, frame dwelling; the windows are 2/2 sash; the exterior walls are sided with weatherboard.
Contributing in the nomination
circa 1900; 2-story, 5-bay, center hall, frame dwelling with a gable roof; its windows are 6/6 sash; aluminum siding covers the exterior walls.
Contributing in the nomination
circa 1900; gable-roofed, 2-story, 4-bay, frame, double dwelling with its two entrances located in the end bays; the windows are all 1/1 sash; weatherboard siding covers the original walls.
Contributing in the nomination
circa 1890; 2-story, 2-bay, gable-roofed, frame dwelling; all windows are 1/1 sash replacements with modern batten shutters; the exterior walls are covered with asbestos shingle siding.
Contributing in the nomination
circa 1870; 2-story, 3-bay, side-hall-plan, frame dwelling with gable roof and box cornice; the windows are 6/6 sash; the facade is sheathed with German siding while the side and rear elevations are sided with weatherboard.
Contributing in the nomination
circa 1860; "L. Laboub House"; 2^-story, 3-bay, hip-roofed, frame dwelling; the roof is clad with standing seam tin and is edged by a heavy, molded box cornice with a plain board frieze and large cutwork brackets; the first and second floor windows are 6/6 sash, the upper story has eyebrow windows; asphalt shingles cover the exterior walls.
Contributing in the nomination
circa 1885; 2-story, 5-bay, center-hall, frame dwelling; its hipped roof is sheathed with standing seam tin and is edged by a box cornice; the two interior chimnies are capped with terra-cotta chimney pots; the windows are 6/6 sash; its exterior walls are sided with weatherboard; the house has been divided into two rental units.
Contributing in the nomination
circa 1880; 2-story, 3-bay, side-hall-plan, frame dwelling with a hipped roof; its windows are modern sash replacements; aluminum siding covers the exterior walls; this building was renovated in 1978.
Contributing in the nomination
circa 1860, "I. Hunter House"; 2-story, 4-bay, gable- roofed, frame double dwelling with two interior end chimnies; the windows in the northeastern unit are 6/6 sash while those in the southwestern unit are 1/1 sash replacements; the exterior walls are covered with asphalt and asbestos siding.
Contributing in the nomination
circa 1860; "J. N. Ogle House"; 2-story, 2-bay, gable- roofed, frame dwelling; the windows are 1/1 sash replacements; aluminum siding covers the exterior walls.
Contributing in the nomination
circa 1860, "F. Dewese House"; 2-story, 4-bay, gable-roofed, frame, double dwelling with its two entrances in the center bays; the windows are 6/6 sash; asphalt siding and asbestos shingles cover the exterior walls.
Contributing in the nomination
circa 1840; "J. N. Ogle House"; 2-story, 4-bay, gable- roofed, frame dwelling with its two entrances located in the center bays; the roof is edged by a molded box cornice and its facade side is pierced by two gable dormers; the windows are 1/1 sash replacements; aluminum siding covers the exterior walls.
Contributing in the nomination
circa 1875; 2-story, 3-bay, side-hall-plan, frame dwelling; its hipped roof is edged by a molded box cornice with cutwork brackets; the windows are 2/2 sash; a hip-roofed porch extends across the full length of the facade; the exterior walls are covered with weatherboard siding.
Contributing in the nomination
circa 1925; 1-story, 2-bay, oblong, frame dwelling with a gable end facade; the exterior walls are sided with weatherboard; a shed-roofed porch extends across the facade.
Contributing in the nomination
circa 1880; 2-story, 3-bay, side-hall-plan, frame dwelling with a gable roof; the windows are 1/1 sash replacements; asbestos shingles cover the exterior walls.
Contributing in the nomination
circa 1900; 2-story, 4-bay, frame, Queen Anne style dwelling with a gable end facade; the facade is arranged with a transom-topped side entrance, a two-story bay window, and a pointed-arch window in its gable; in addition, a spindle gable apron highlights the facade; the exterior walls are sided with weatherboard; a hip-roofed porch with four turned post supports extends across the facade; the house is currently unoccupied and its windows have been boarded up.
Contributing in the nomination
circa 1900; 2-story, 3-bay, gable-roofed, frame dwelling with a central cross gable on the facade; the windows are 1/1 sash; a shed- roofed porch with a central cross gable and turned post supports extends across the facade; aluminum siding covers the exterior walls.
Contributing in the nomination
circa 1900; 2-story, gable-roofed, L-plan, frame dwelling; the house was renovated during 1979-80 which involved replacing the window sash, removing the chimney, and siding the walls with imbricated cedar shingles; its original fishscale shingles are still in place in the gables.
Contributing in the nomination
circa 1850; "Mrs. Lockman's House"; 2-story, 2-bay, frame dwelling with a gable roof and plain box cornice; a 28-pane bay window projects from the first floor facade; the other windows are 6/6 sash; the 6-panel facade door is sheltered by a gabled hood on chamfered post supports; the 1^-story rear wing has two gable dormers; weatherboard siding covers the exterior walls.
Contributing in the nomination
circa 1860, "I. Ubil House"; Isaac Ubil was a carpenter and builder by trade; 2^-story, 3-bay, side-hall-plan, frame dwelling with a hipped roof and box cornice; the first and second floors have 6/6 sash windows, the upper story has eyebrow windows; the facade door is surrounded by sidelights and a transom; its original weatherboard has been covered with asphalt siding.
Contributing in the nomination
circa 1860; 2-story, 3-bay, side-hall-plan, frame dwelling with a gable roof and plain box cornice; the windows are 6/6 sash; a porch with wooden post supports and cutwork brackets extends across the facade; the exterior walls are sided with weatherboard.
Contributing in the nomination
circa 1900; 2-story, 2-bay, frame dwelling with its facade located on the northeast endwall; the windows are elongated 2/2 sash; a porch extends across the facade and continues around to the southeast side; aluminum siding covers the exterior walls.
Contributing in the nomination
circa 1900; 2-story, 3-bay, side-hall-plan, frame dwelling with a gable roof and molded box cornice; the windows are 6/6 sash; a porch with turned post supports and cutwork brackets extends across the facade and continues around to the southeast side; its weatherboard siding has been covered with asphalt shingles.
Contributing in the nomination
circa 1900; 2-story, 5-bay, gable-roofed, frame dwelling with a large gable dormer at the center of the facade; the windows are 6/6 sash; a shed-roofed porch with turned post supports, cutwork brackets and a cross gable over the entrance extends across the facade; the exterior walls are sided with weatherboard.
Contributing in the nomination
circa 1910; 2-story, pyramidal-roofed, frame, four-square plan dwelling with a pagoda-like facade dormer; an enclosed porch with a cross gable over the entrance and 9/9 sash windows extends across the facade; a bay window projects from the second floor of the facade; aluminum siding covers the original weatherboard.
Contributing in the nomination
circa 1900; 2-story, gable-roofed, frame dwelling with the facade located on the northeast endwall and a hexagonal tower situated on its north corner; the windows are 1/1 sash arranged in pairs; asbestos shingles cover the original weatherboard siding; the facade porch has been removed.
Contributing in the nomination
circa 1900; 2-story, 3-bay, side-hall-plan, frame dwelling with its facade located on the northeast endwall; the windows are 1/1 sash; a shed-roofed porch with a central cross gable extends across the facade; asbestos shingles cover the exterior walls.
Contributing in the nomination
circa 1900; 2-story, 3-bay, frame dwelling with its facade located on the northeast gable end; the windows are 2/2 sash; an enclosed porch extends across the facade; asbestos shingles cover the exterior walls.
Contributing in the nomination
circa 1900; 2-story, 2-bay, frame dwelling with its facade located on the northeast endwall; the windows are 2/2 sash; a hip-roofed porch extends across the facade; asbestos shingles cover the exterior walls.
Contributing in the nomination
circa 1850; "B. Ogle House"; 2-story, 3-bay, center-hall, frame dwelling with a cross gable roof; the building appears to be a Greek Revival style house with later Gothic Revival style modifications; the facade door has four recessed panels and is surrounded by sidelights and a transom; the windows are 6/6 sash with a double sash window occupying the second floor, center bay; their shutters are the recessed panel type on the first floor and louvered on the second floor; the wood-shingled gable roof has a central cross gable on the facade and elaborate bargeboard trim with drop pendants at the corners; a 2-story, bay window was added to the southeast endwall and a small square bay with a porch on the second floor was added to the northwest endwall; a two-tiered porch with turned post supports and cutwork brackets shelters the center bay of the facade.
Contributing in the nomination
circa 1925; 1^-story, gable-roofed, frame bungalow with the facade located on one of the endwalls; weatherboard covers the exterior walls; the windows are 1/1 sash; a gable-roofed dormer is located on each side of the ridgeline; the hip-roofed facade porch is enclosed.
Contributing in the nomination
Transcribed from the nomination’s property descriptions—not its former owners’ mailing addresses. The source skips site .18 and combines .213/.214 into one entry. Some locations are given only as a street or corner; no house number has been invented. Residential grouping is an editorial index to the source, not a statement of current use. Original wording may contain dated terminology or scan errors; consult each linked entry for the authoritative text.
The City’s 19-page document above supplies the district history and architectural overview. The complete NPS-hosted nomination below includes the individual property descriptions used for this inventory.